 VIRTUAL TOURS
TOUR MY LISTINGS ANYTIME
Description
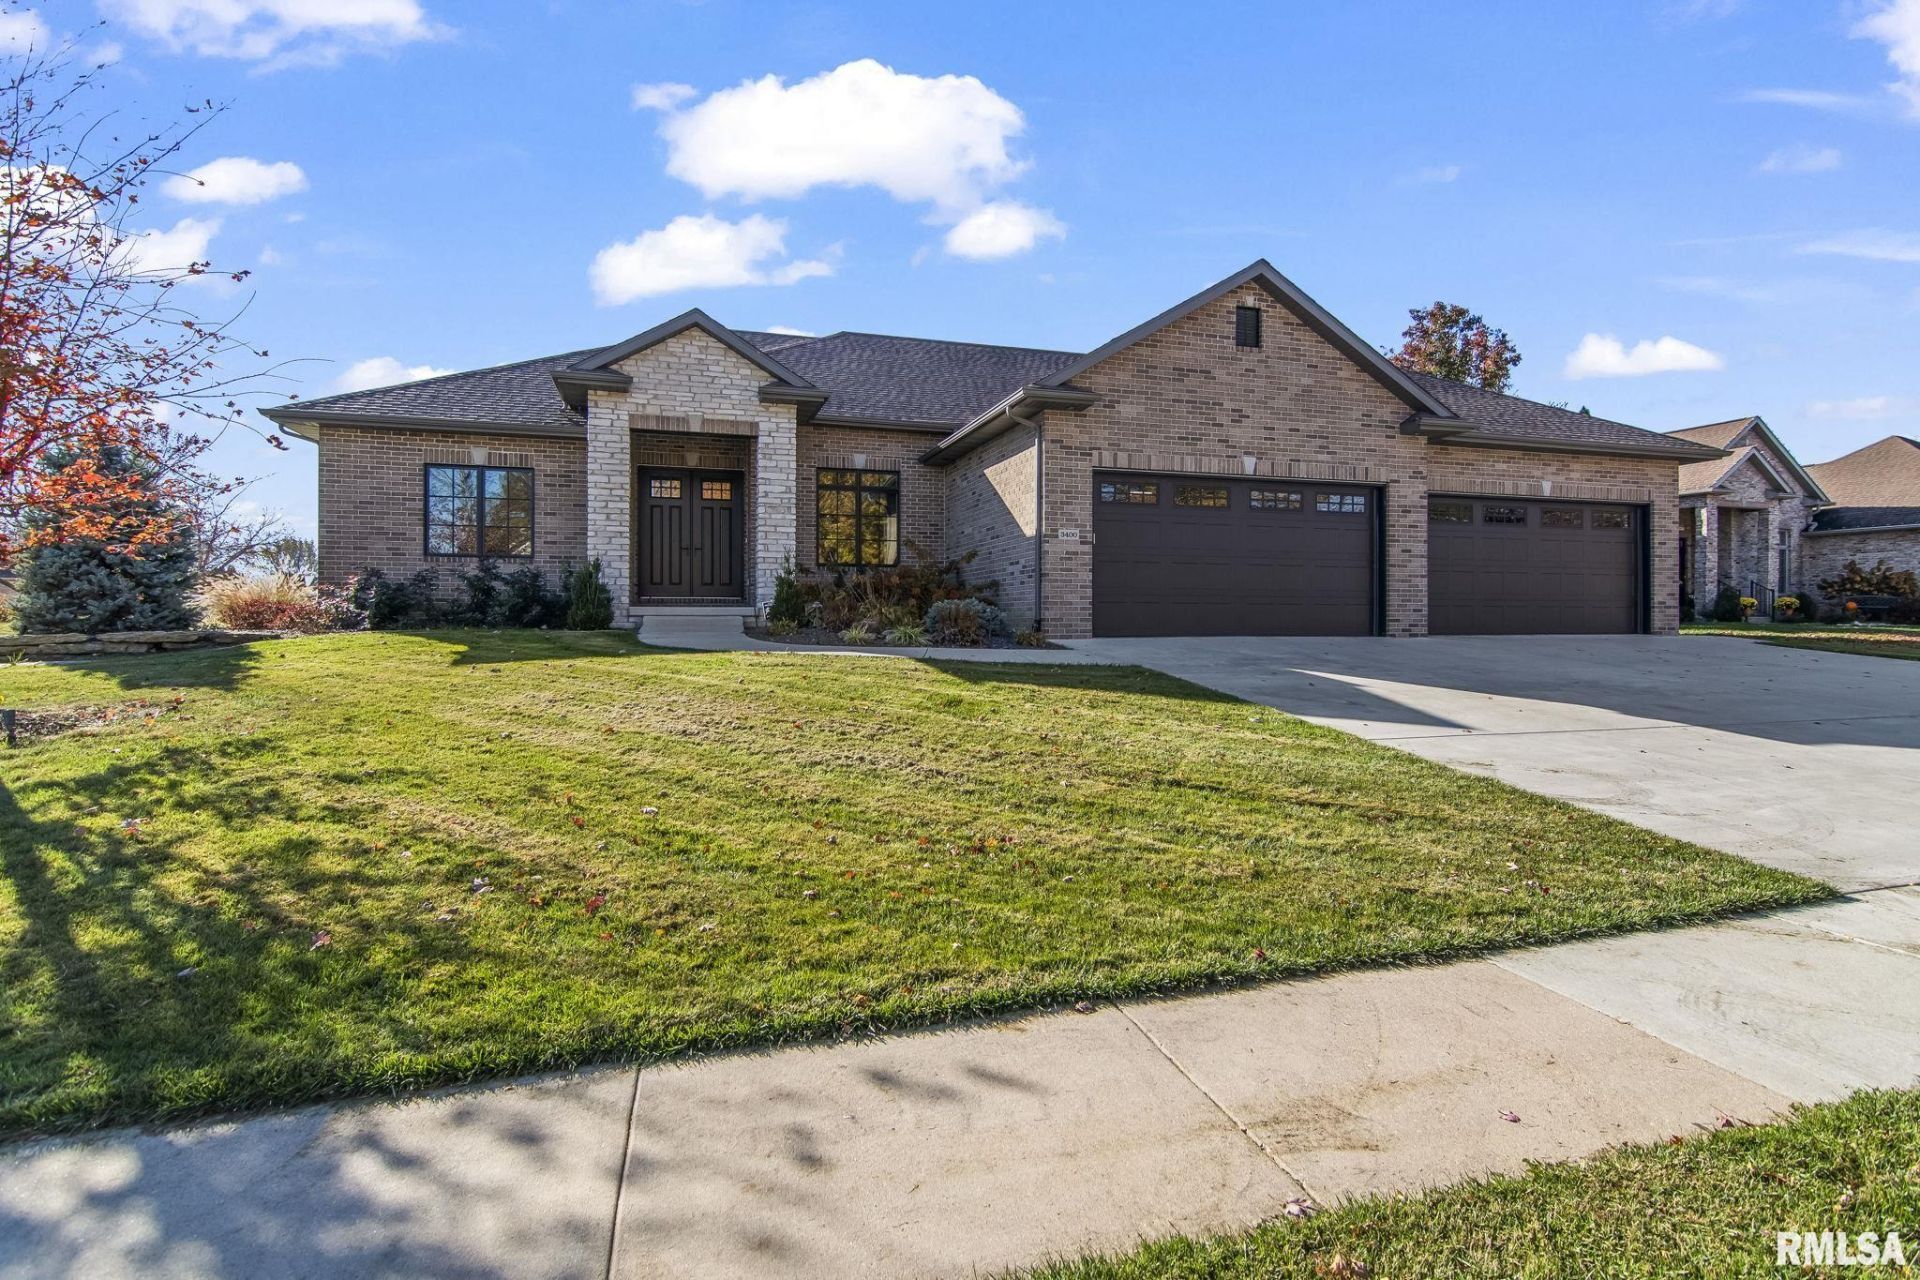
An incredible opportunity to own one of the newest homes in desirable Panther Creek! Quality built by Moughan Homes in 2022, this stunning 4BR, 3.5BA ranch offers nearly 3,700 finished sq. ft. and a rare 4 car attached garage! Gorgeous 24-inch tile flooring flows through the formal dining room and spacious living room featuring elevated ceilings and a beautiful gas-log fireplace. The timeless white custom kitchen showcases an oversized quartz island, commercial-grade Wolfe gas range with vented hood, Sub-Zero refrigerator and incredible hidden walk-in pantry! The thoughtfully designed split-bedroom floor plan offers a luxurious primary suite with soaking tub, tiled shower, dual vanity and two custom walk-in closets. A spacious laundry room with abundant cabinetry and countertops connects directly to the primary closet. Two guest bedrooms and full bath complete the main level. The finished lower level offers an expansive recreation room, versatile theater/game area, fourth bedroom, full bath and abundant storage. Enjoy the elevated covered patio, beautifully landscaped backyard offering privacy and fully irrigated lawn. Chatham Schools and optional Panther Creek Country Club membership offering golf, tennis, swimming, fitness and dining. Exceptional craftsmanship, luxury finishes and an unbeatable location!
Property Highlights
Property Type: Residential - Single Family
Total Living Area SF: 3,696
Garage Size: 4
Attached Garage
Built in 2022
High School: Chatham District #5
Kitchen Island
Hard Surface Counter Tops
Dining Formal
Brick Exterior
Stone Exterior
One Fireplace
General Information
Bedrooms: 4
Bathrooms: 4
Sqft: 3,696
County: Sangamon
High School: Chatham District #5
Subdivision: Panther Creek
Listed By:
RE/MAX Professionals
Mobl: 217-652-0875
RMLSA
MLS ID: CA1047906
Room Information
Bedroom 1: 14.01 X 18.05 Level - Main
Bedroom 2: 13.06 X 12.01 Level - Main
Bedroom 3: 13.06 X 12.07 Level - Main
Bedroom 4: 14.04 X 13.06 Level - Basement
Living Room: 18.01 X 19.02 Level - Main
Family Room: 30.02 X 15 Level - Basement
Dining Room: 11.05 X 11.08 Level - Main
Dining Room: 13 X 11 Level - Main
Kitchen: 13 X 18.03 Level - Main
Recreation Room: 12.05 X 11 Level - Basement
Laundry: 10.01 X 8.08 Level - Main
Additional Room: 12.09 X 6.03 Level - Main

Shown By
Get in Touch
Shown By
Contact an agent to learn more about
3400 Panther Creek Drive, Springfield, IL 62711.
Mortgage Calculator

Call or Click to get Pre-Approved!
563-441-1862
toll free 866-441-1862
Customize Your Rate
| Loan Type | 30 Year Fixed | FHA 30 Year Fixed | 15 Year Fixed |
| Purchase Price | $685,000 | $685,000 | $685,000 |
| Down Payment | $137,000 | $23,975 | $171,250 |
| Monthly Mortgage Amount | $3,646 | $4,475 | $4,440 |
| Taxes | $953 | $953 | $953 |
| Insurance | $100 | $100 | $100 |
| HOA/Dues/Fees | $0 | $0 | $0 |
| Monthly Mortage Insurance | $0 | $302 | $0 |
| Monthly Estimated Total | $4,799 | $5,930 | $5,593 |