 VIRTUAL TOURS
TOUR MY LISTINGS ANYTIME
Open Houses
Sat, Nov 21st 10:30am - 12:30pm
Description
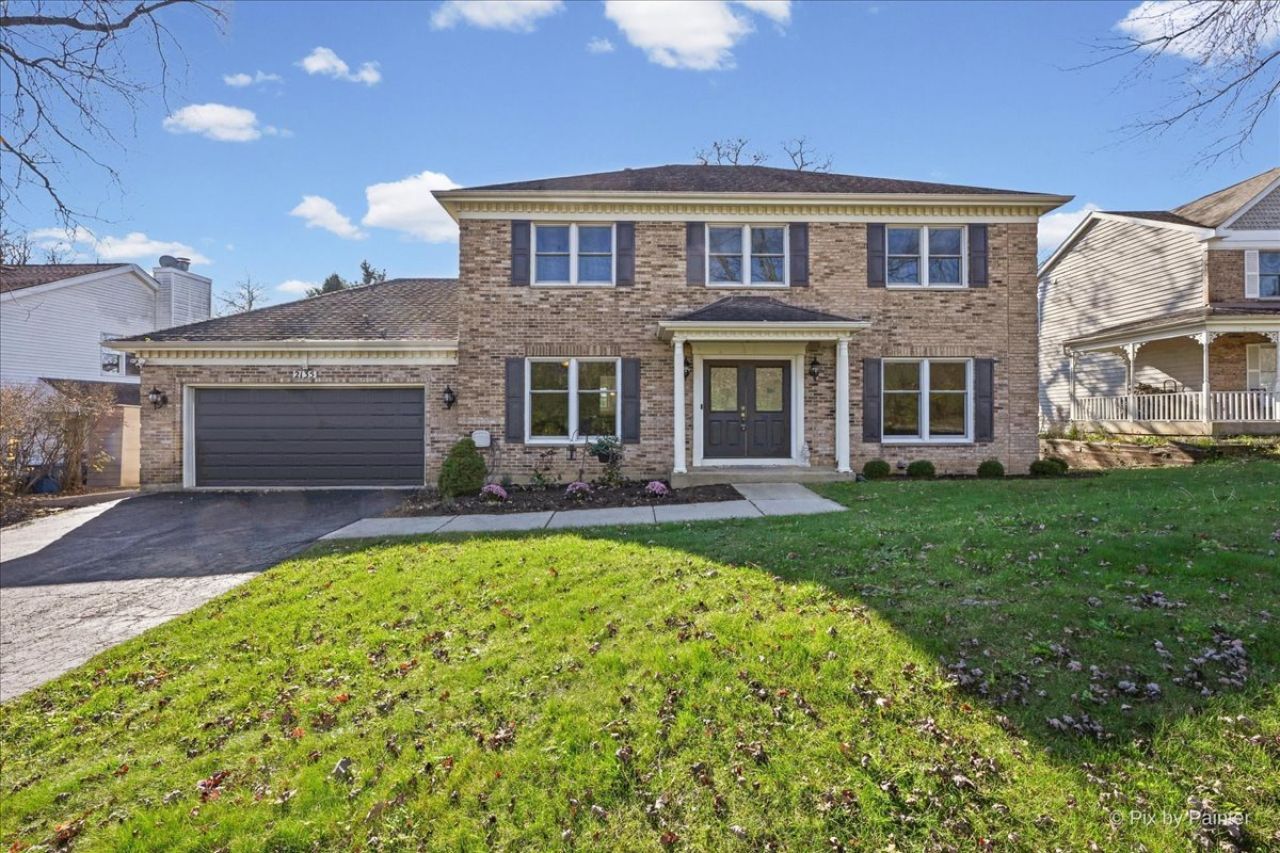
Stunning 4-bedroom, 3.1-bath classic brick-front Georgian offering over 3,500 sq. ft. of finished living space on a generous, wooded lot in the desirable Hills of West Dundee. Formerly a builder's model, this impressive home combines timeless charm, thoughtful custom details and inviting spaces designed for everyday living and entertaining. The open-concept kitchen features white cabinetry, stainless-steel appliances, a large island and separate table space. Sliders lead to an expansive, maintenance-free Trex deck overlooking the sizeable backyard with firepit-perfect for outdoor gatherings. The spacious family room features a brick fireplace, while separate living and dining rooms provide additional entertaining space, all complemented by hardwood flooring. A convenient mudroom off the garage and an updated powder room complete the main level. Custom built-ins are found throughout, including a kitchen coffee station, dining room storage cabinetry and display shelving, mudroom organizers and bench, and bookshelves in both the family and living rooms. The second level is also carpet-free and features a spacious primary suite with an oversized walk-in closet and beautifully renovated, spa-inspired bath complete with heated flooring and towel bar, freestanding soaking tub and walk-in shower. Three additional bedrooms and a second updated full bath complete this level. The full, finished English basement offers even more living space, with endless possibilities for customization, abundant storage, a laundry room and a third full bathroom. The attached, climate-controlled 2-car garage provides the perfect year-round space for hobbies. Enjoy a peaceful community setting just minutes from vibrant downtown Dundee, shopping and dining along the Randall Road corridor, schools, parks, the Fox River, Metra and convenient access to I-90. Please see agent comments for a detailed list of recent improvements.
Property Highlights
Property Type: Residential - Single Family
Total Living Area SF: 3,500
Garage Size: 2
Attached Garage
Heated Garage
Built in 1989
School District: District 300
Brick Exterior
One Fireplace
General Information
Bedrooms: 4
Bathrooms: 4
Sqft: 3,500
County: Kane
Subdivision: Hills of West Dundee
Listed By:
Keller Williams Thrive
847-241-2200
MRED MLS
MLS ID: 12809450
Room Information
Den: 11X12
Mud Room: 6X7
Bedroom 2: 11X13
Bedroom 3: 10X14
Bedroom 4: 11X15
Dining Room: 13X15
Kitchen: 16X21
Laundry: 10X10
Living Room: 15X16
Primary Bedroom: 15X18

Shown By
Get in Touch
Shown By
Contact an agent to learn more about
2135 Hamilton Drive , West Dundee, IL 60118.
Mortgage Calculator

Call or Click to get Pre-Approved!
563-441-1862
toll free 866-441-1862
Customize Your Rate
| Loan Type | 30 Year Fixed | FHA 30 Year Fixed | 15 Year Fixed |
| Purchase Price | $524,900 | $524,900 | $524,900 |
| Down Payment | $104,980 | $18,372 | $131,225 |
| Monthly Mortgage Amount | $2,794 | $3,429 | $3,402 |
| Taxes | $730 | $730 | $730 |
| Insurance | $100 | $100 | $100 |
| HOA/Dues/Fees | $0 | $0 | $0 |
| Monthly Mortage Insurance | $0 | $231 | $0 |
| Monthly Estimated Total | $3,677 | $4,543 | $4,285 |