 VIRTUAL TOURS
TOUR MY LISTINGS ANYTIME
Description
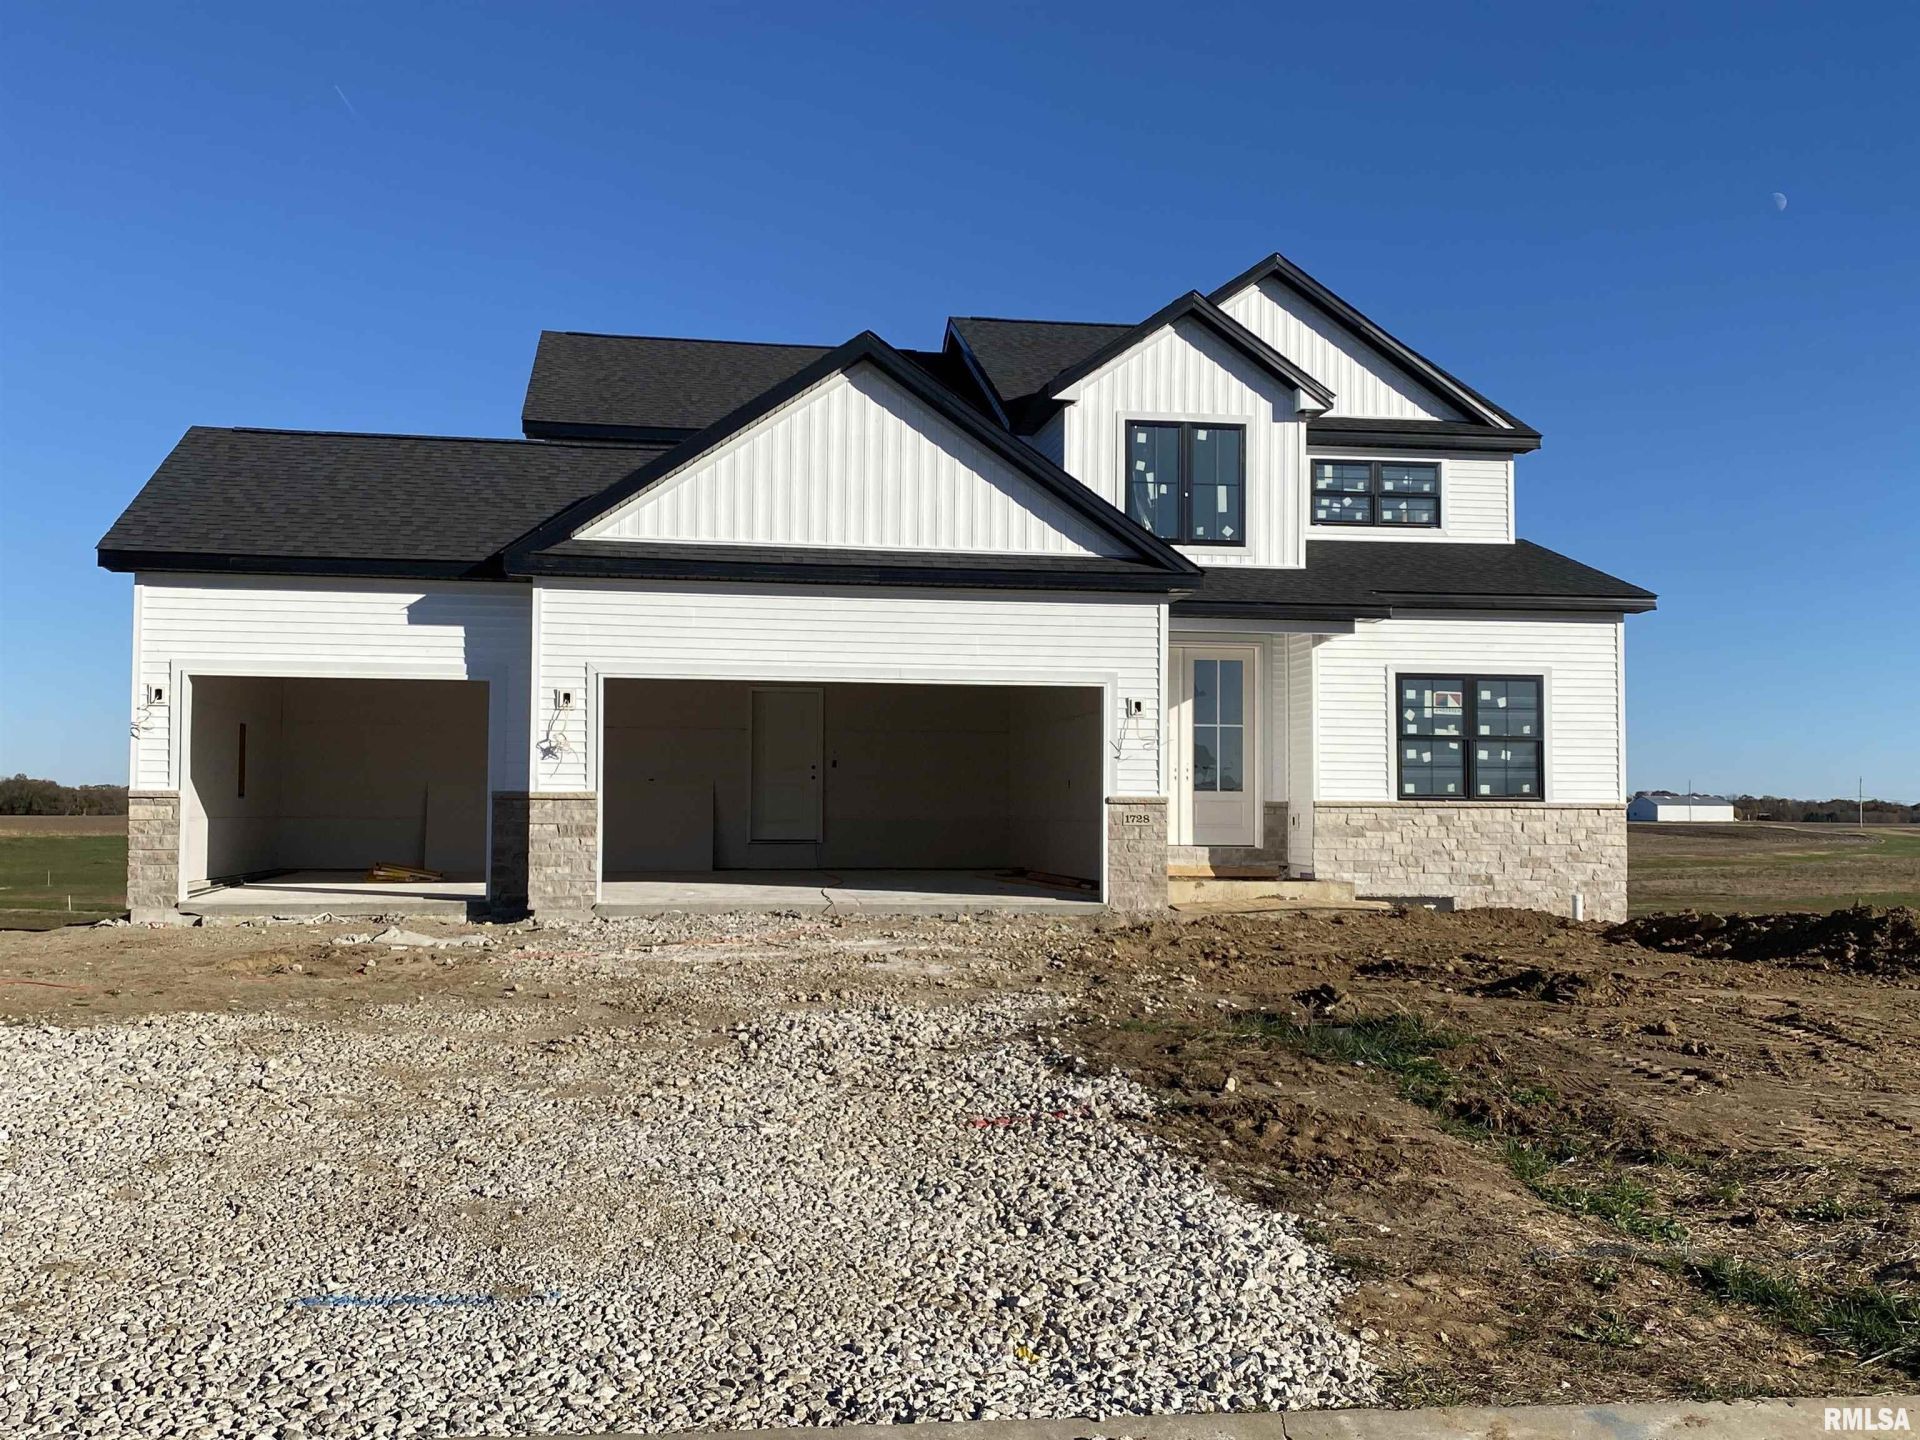
Spacious, stylish, and thoughtfully designed, this impressive 1.5-story home in Chatham offers an exceptional floor plan with plenty of room to spread out! The dramatic two-story great room creates an inviting centerpiece, overlooked by an open loft area above. The main floor features a beautiful primary suite with double-vanity bathroom flowing into a walk-in closet. The kitchen offers a center island breakfast bar, informal dining area, and generous walk-in pantry, while a convenient laundry/mudroom with locker-style drop zone adds everyday functionality. Just off the main entrance, a versatile flex room provides the perfect space for a home office or other needs. Upstairs, the loft overlooks the great room and is joined by three additional bedrooms served by a spacious double-vanity bathroom designed to accommodate busy mornings. The fully finished basement expands the living space with a sizable L-shaped family room, fifth bedroom, and full bathroom, while two generous unfinished storage areas provide plenty of room to keep things organized. With its impressive open design, flexible living spaces, and thoughtful layout across three levels, this home offers an outstanding combination of comfort, functionality, and style!
Property Highlights
Property Type: Residential - Single Family
Total Living Area SF: 3,546
Walkout Basement
Garage Size: 3
Attached Garage
New Construction
Built in 2026
High School: Chatham District #5
Kitchen Island
Eat-In Kitchen
Stone Exterior
One Fireplace
General Information
Bedrooms: 5
Bathrooms: 4
Sqft: 3,546
County: Sangamon
High School: Chatham District #5
Subdivision: Spartan Estates
Listed By:
The Real Estate Group, Inc.
Offc: 217-787-7000
RMLSA
MLS ID: CA1047916
Room Information
Bedroom 1: 16.01 X 13.01 Level - Main
Bedroom 2: 13.05 X 12.03 Level - Upper
Bedroom 3: 13.06 X 13.01 Level - Upper
Bedroom 4: 11.01 X 11.07 Level - Upper
Bedroom 5: 14.08 X 11.01 Level - Basement
Living Room: 15.07 X 17.01 Level - Main
Family Room: 28.07 X 17.01 Level - Basement
Dining Room: 10 X 12.01 Level - Main
Kitchen: 12.02 X 17.01 Level - Main
Office: 11.05 X 10.01 Level - Main
Laundry: 7.1 X 10.2 Level - Main
Additional Room: 10.06 X 10.06 Level - Upper

Shown By
Get in Touch
Shown By
Contact an agent to learn more about
1728 Spartan Drive, Chatham, IL 62629.
Mortgage Calculator

Call or Click to get Pre-Approved!
563-441-1862
toll free 866-441-1862
Customize Your Rate
| Loan Type | 30 Year Fixed | FHA 30 Year Fixed | 15 Year Fixed |
| Purchase Price | $639,900 | $639,900 | $639,900 |
| Down Payment | $127,980 | $22,397 | $159,975 |
| Monthly Mortgage Amount | $3,406 | $4,180 | $4,148 |
| Taxes | $891 | $891 | $891 |
| Insurance | $100 | $100 | $100 |
| HOA/Dues/Fees | $0 | $0 | $0 |
| Monthly Mortage Insurance | $0 | $282 | $0 |
| Monthly Estimated Total | $4,484 | $5,540 | $5,226 |